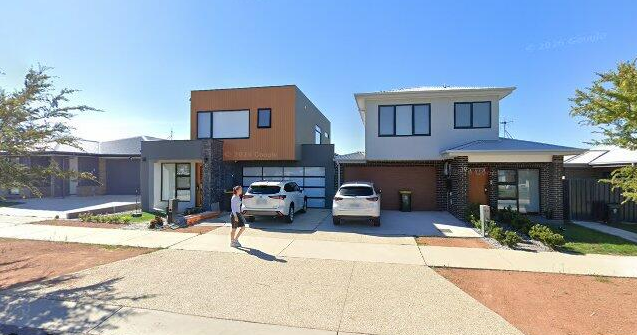
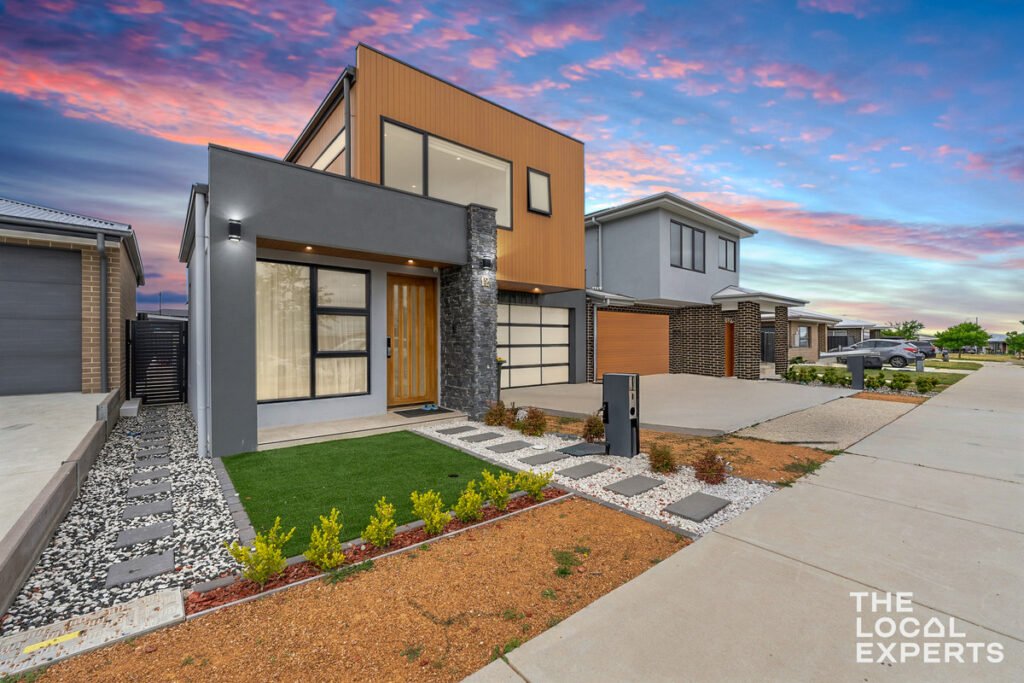
Positioned in one of Taylor’s most tightly held pockets with no front neighbours and uninterrupted views across a tranquil reserve, 12 Esplin Street stands as a testament to craftsmanship, design precision, and true luxury living. This builder’s own home delivers a level of thoughtfulness, scale, and finish that sets an entirely new benchmark for the area.
Spread across a versatile two-storey configuration, this phenomenal residence offers 4 bedrooms, 3 separate living areas, 3.5 bathrooms, and a 46sqm oversized double garage fitted with custom storage. Every inch has been curated for effortless family comfort, multigenerational flexibility, and a lifestyle defined by refinement.
Dual Master Suites – Luxury for Now, Flexibility for the Future
Rarely will you find a home that caters so intelligently to changing needs.
- The ground-floor master suite is an oasis of its own — complete with a hotel-style ensuite and ambient walk-in robe. Perfect for extended family, guests, or escaping the steamy Canberra summers without climbing a flight of stairs.
- The main master suite upstairs is wrapped in custom bay windows that flood the room with natural light. Paired with an indulgent his-and-hers ensuite, premium fittings, and a beautifully appointed walk-in robe, this is a true sanctuary elevated above everyday life.
A Statement Kitchen for the Modern Family
The heart of the home is the stunning designer kitchen, anchored by a 3-metre stone island and framed by 10mm oak engineered flooring.
Equipped with premium 900mm Bosch appliances, a futuristic integrated range hood, dishwasher, and a fully fitted butler’s pantry, this space blends style with unmatched practicality. Adjacent sits the immaculate laundry, offering seamless external access to the backyard and clothesline — every detail considered, every movement made easy.
Light, Space & Architectural Detail
The home is surrounded by intelligently positioned bay windows, strategic skylights, and expansive glazing to maximise natural light throughout.
A 7-zone ducted reverse-cycle air conditioning system keeps the home perfectly temperate year-round, while modern LED downlights provide warmth and ambience in every room.
Outdoor Living – Minimal Maintenance, Maximum Impact
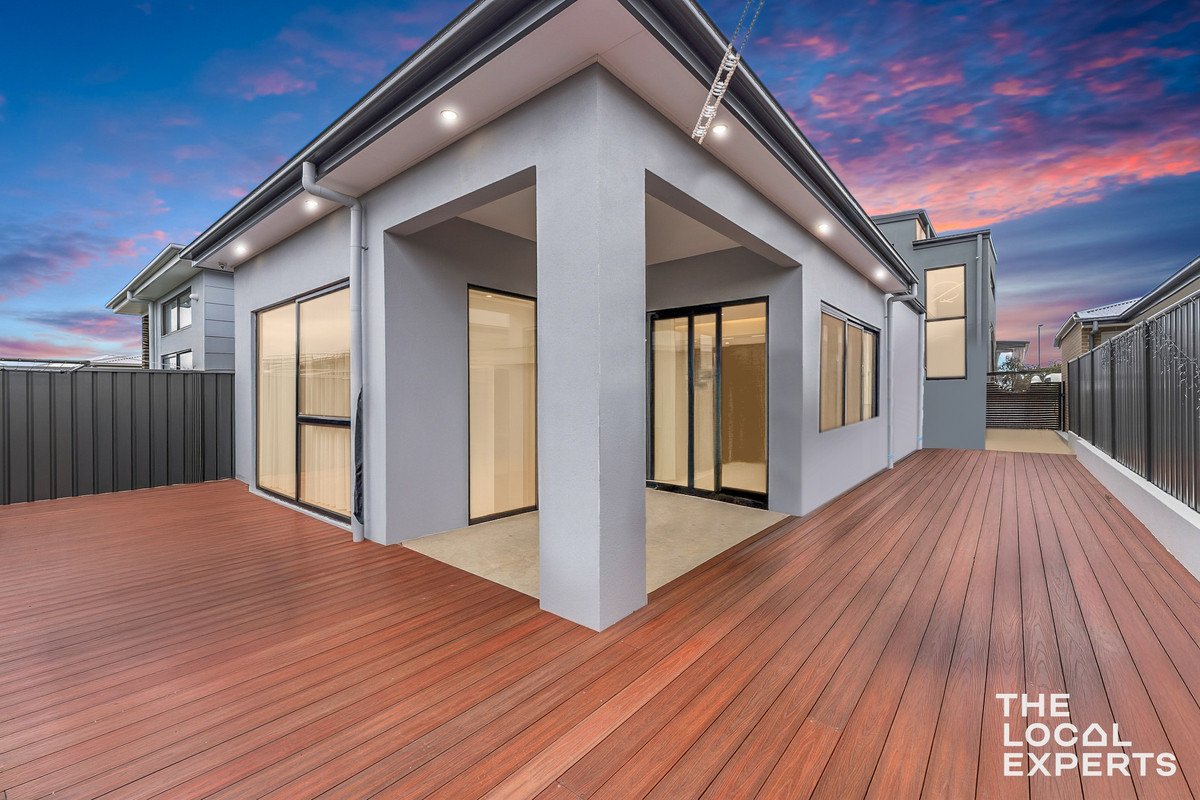
The meticulously landscaped grounds are designed for beauty and longevity. Step outside to find a custom wrap-around deck, manicured gardens, and a stunning sandstone retaining wall that adds both elevated street appeal and functional protection. Every element complements the home’s architectural elegance.
A Home That Redefines the Taylor Market
More than a home, this is a statement of quality. A property designed not just to be lived in, but to be admired. Builder-crafted, light-filled, meticulously finished, and positioned on one of Taylor’s most desired streets, 12 Esplin Street delivers a lifestyle even the finest agents would struggle to match.
Key Features
- 4 Bedrooms | 3.5 Bathrooms | 3 Living Areas | Oversized 2-Car Garage
- Two luxurious master suites (one ground floor, one upstairs)
- 46sqm garage with custom cabinetry
- 10mm oak engineered floors
- 3m stone island bench
- Premium 900mm Bosch appliances + integrated futuristic rangehood
- 7-zone ducted reverse-cycle air conditioning
- Energy Efficiency Rating (EER): 7.0
Proudly presented by
Clarence Ngwena & Jowain Jones
The Local Experts ACT — redefining service, strategy and results.
Contact Clarence Ngwena
0478 903 565
clarence@thelocalexperts.com.au